Toilet
What Is a Comfort-Height Toilet? Fit and Accessibility Checks
A comfort-height label is not a universal measurement or compliance finding; verify the exact bowl, seat, rough-in, projection, user fit, and bathroom layout.
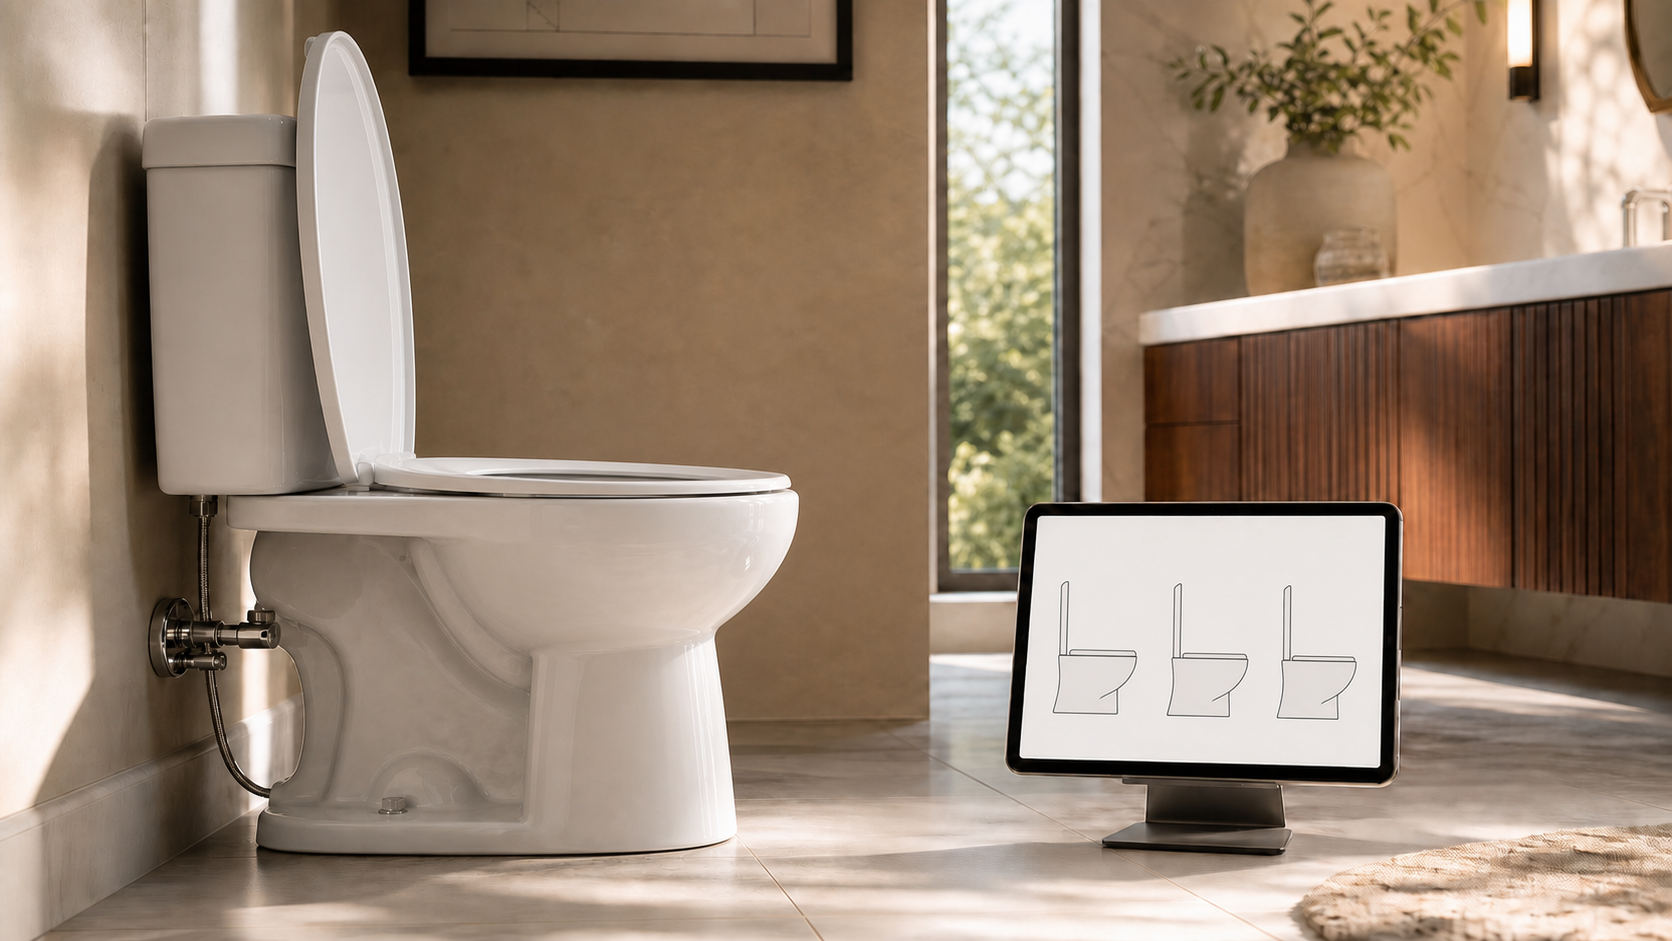
Quick answer
Comfort Height® is a KOHLER product label for chair-height seating, not a universal measurement shared by every toilet brand. On the current K-3979 specification sheet, the porcelain bowl-rim dimension is 16½ inches above the finished floor and the seat is sold separately. The finished sitting height therefore depends on the compatible seat that is actually installed.
For any toilet described as comfort height, chair height, universal height, right height, or accessible height, ignore the label long enough to verify the exact floor-to-seat dimension, rough-in, projection, bowl shape, seat, user fit, and bathroom layout. A taller label alone does not establish comfort for every person or ADA compliance for an installation.
Marketing label versus measured dimension
| What you see | What it may describe | What to verify |
|---|---|---|
| Comfort Height® | KOHLER’s chair-height feature on a named product | Exact model drawing, bowl height, included or recommended seat, and final floor-to-seat height |
| Chair height or similar retailer wording | A taller product category or marketing comparison | Manufacturer—not retailer-only—dimensions and measurement endpoint |
| ADA or accessibility wording | A product designed for use in certain compliant installations | Seat height plus every applicable clearance, location, control, grab-bar, and installation requirement |
| Bowl height | Finished floor to top of porcelain rim | Seat thickness before treating it as the sitting height |
| Seat height | Finished floor to top of installed seat | That the listed seat is the one included or planned for the installation |
Terms vary among manufacturers and sellers. Do not convert a marketing label into a universal range, and do not compare one product’s bowl-only number with another product’s finished seat height.
What exact-model documents support
| Exact document | Manufacturer wording | Documented measurement boundary |
|---|---|---|
| KOHLER Highline K-3979 | Comfort Height® feature; chair-height seating; benefit qualified as applying to most adults | 16½ inches to the ceramic bowl rim; seat sold separately; dimensions nominal |
| American Standard Champion 4 2793128NTS.020 | Chair Height; product page says 17 inches including the seat and warns that seat choice can slightly change height | Linked sheet shows a 16½-inch rim and an included seat for the named product |
KOHLER’s easier-sitting-and-standing statement is the manufacturer’s qualified claim for K-3979, not a medical outcome or a promise for every user. American Standard’s separate rim and seat-inclusive measurements directly show why the final installed seat matters. Neither example establishes a universal comfort-height range.
Measure and compare household fit
- Measure the existing toilet vertically from the finished floor to the top of the installed seat while the seat is down.
- Record whether users can place their feet securely and complete ordinary sitting, standing, or transfer movements without relying on unstable objects.
- At a showroom, compare an assembled display with the intended seat installed; a bowl-only display is not the final sitting surface.
- Check the manufacturer drawing for bowl height, recommended seat, rough-in, projection, tank height, width, and supply clearance.
- Measure door swing, vanity and tub clearance, walking space, and any planned mobility-device or transfer area.
- If a bidet seat is planned, confirm model fit, added height, projection, lid function, outlet needs, and installation requirements against documentation for the exact toilet and bidet-seat models.
A toilet can fit the floor opening yet be a poor fit for the room or household. Do not assume taller is automatically better. Different users may need different seat heights or individualized planning.
Comfort height is not the same as complete ADA compliance
The U.S. Department of Justice’s 2010 ADA Standards §604.4 generally requires the top of a covered accessible water-closet seat to be 17 inches minimum and 19 inches maximum above the finish floor. The same section contains an exception for residential dwelling units that permits 15 inches minimum to 19 inches maximum. These are top-of-seat dimensions, not bowl-rim dimensions.
Section 604 also covers the water closet’s location, clearances, grab bars, controls, dispensers, and related conditions. A product label, an ADA icon in a listing, or one seat-height number cannot certify the completed bathroom. The K-3979 sheet itself conditions compliance on installation to the specific requirements of the applicable regulations.
For a covered public, workplace, multifamily, accommodation, or accessibility-focused project, use the current project requirements, local authority, and qualified design or accessibility professionals. This guide is a product-fit explainer, not a compliance determination.
Household decision table
| Situation | What to compare | Boundary |
|---|---|---|
| Users have different statures | Actual top-of-seat heights on assembled displays | Do not declare one height universally comfortable |
| Children also use the bathroom | Secure foot support, supervision needs, and the full household fit | Do not rely on an unstable improvised object for access or support |
| Mobility or transfer needs matter | Seat height, approach, transfer space, stable supports, and user-specific needs | Use an occupational therapist or qualified accessibility professional for individualized planning |
| Bathroom is tight | Projection, bowl shape, door swing, vanity, tub, and circulation | Do not assume identical rough-in means identical room fit |
| Existing toilet rocks or leaks | Floor, base, seal, flange, shutoff, and visible moisture condition | Resolve the condition before treating replacement as a simple height swap |
When to get qualified help
- The project is intended to meet accessibility, public-use, workplace, multifamily, or local code requirements.
- A user needs individualized transfer, balance, or mobility planning.
- The toilet rocks, leaks, has a visible crack, produces sewer odor, or sits on soft or damaged flooring.
- The exact rough-in, flange condition, drain location, or supply connection is uncertain.
- Grab bars, wall reinforcement, door changes, electrical work, or a powered bidet seat are part of the project.
Use a plumber for fixture, flange, drain, supply, and floor-condition questions. Use an occupational therapist or qualified accessibility professional for user-specific fit, and the local authority or project professional for compliance.
Sources for this guide
- KOHLER Highline K-3979 specification sheet — provides the manufacturer’s Comfort Height wording, a 16½-inch rim dimension, a separately sold seat, nominal-dimension caveat, and installation-specific compliance condition; accessed July 15, 2026.
- American Standard Champion 4 Chair Height product page — states 17 inches including the seat for model 2793128NTS.020 and warns that seat choice can slightly change the height; accessed July 15, 2026.
- American Standard Champion 4 2793128NT specification sheet — diagrams a 16½-inch rim, names the included seat, treats dimensions as nominal, and says to check local codes; accessed July 15, 2026.
- U.S. Department of Justice: 2010 ADA Standards §604.4 — sets the covered seat-height measurement and range, includes the residential-dwelling exception, and sits within wider accessible water-closet requirements; accessed July 15, 2026.
Related guides
Decision aid: What Is a Comfort-Height Toilet? Fit and Accessibility Checks
Start by identifying the relevant symptom, fixture, or planning question before choosing parts or arranging work.
Write down when the issue began, what changed, which fixtures are affected, and any model or service-history details. That record makes it easier to compare the article with the exact product documentation and to explain the problem if qualified help is needed.
- Confirm the toilet model, whether the symptom occurs during refill or flushing, and whether water is visible outside the bowl or tank.
- Match product-specific directions to the exact model manual and confirm local requirements where installation, gas, electricity, water quality, or structural work is involved.
- Stop if the toilet rocks, leaks at the base, the shutoff is stuck, or more than one fixture backs up.
Authoritative references for this topic
Use the current version of these sources to verify safety, efficiency, health, or product-specific details that apply to your situation.